Category: News
L+ Architects constantly strives for exquisite design underlined by the highest levels of technical excellence. That means staying up to date on the latest architectural trends in materials, planning, sustainability, restoration, heritage, and more. As well as keeping on top of procurement routes, construction methods, quality contractors and client needs.
Please take a look at some of the news, articles and media we’d like to share with you from our ongoing research.

Why Mixed-Use is Shaping the Future of Urban Regeneration
Pablo Lambrechts , Principal Architect at L+ ArchitectsThe strongest regeneration projects rarely depend on a single use.
Across the UK, successful schemes increasingly combine living, working, culture and landscape to create places that feel active, adaptable, and rooted in everyday life. They prioritise meaningful public space, stronger connections to nature and environments designed around how people want to live and work.
Regeneration is no longer simply about renewing buildings. It is about shaping places that remain relevant, support stronger communities, and respond to changing patterns of living and working.
At the centre of this shift is mixed-use development.
-
SEND Inclusion Bases in Secondary Schools: Whole-School Design, Scale and Environmental Strategy
Pablo Lambrechts , Principal Architect at L+ ArchitectsWhat Are SEND Inclusion Bases in Secondary Schools?
The Department for Education has confirmed that secondary schools will introduce SEND inclusion bases within mainstream settings.
Under Building Bulletin 104 (BB104), these inclusion bases must meet defined spatial standards for SEND provision. The policy direction is clear: more specialist support embedded within mainstream secondary school estates. -
Sustainable Data Centre Design: ESG-Driven, Nature-Positive Architecture with Real ROI
Lindsey Webster , Principal Landscape Architect & Director of L+ LivingData centres are the silent engines of our digital world. Every email, every streamed film, every design file we send to a client depends on them. Yet when these projects enter the planning process, they are often treated as unwelcome intruders – anonymous sheds that consume energy and disturb local ecosystems.
-
Open Letter: Protecting the Function of Architects – A Matter of Public Safety
Pablo Lambrechts , Principal Architect at L+ Architects and Candidate for RIBA London Region ChairThe government’s decision to revisit protection of function for architects could not be more significant. As the Architects’ Journal (2025) reports, advisers to the Ministry of Housing, Communities and Local Government are reviewing whether to legally protect architects’ professional functions from being carried out by unqualified individuals, as part of the proposed single construction regulator. This marks a critical opportunity to align legislation with public safety, competence, and accountability.
-
Sustainable Student Housing: Biophilic Design, ESG and ROI
Lindsey Webster , Principal Landscape Architect & Director of L+ LivingPurpose-built student accommodation (PBSA) remains one of the UK’s most resilient property sectors. Demand continues to outstrip supply as universities compete for international talent and young people search for safe, inspiring places to live and study. Yet too many schemes are conceived as anonymous blocks built to minimum standards – functional but uninspiring, and costly to operate.
-
People, Place and the Power of Landscape
Lindsey Webster , Principal Landscape Architect & Director of L+ LivingAt L+ Living, we design landscapes for how people actually experience the world – how they move through a site, where they pause, how they feel when they arrive, and what draws them in.
Whether it’s a regeneration site, a school, or a later living community, one thing is always true: the spaces between buildings shape how people behave, how they connect with each other, and how happy they feel being there.
-
Designing for Today’s Demands
Pablo Lambrechts , Co-Founder and Principal ArchitectMaster planning now involves more than zoning and layout, and it’s vital that we address energy resilience, electric vehicle charging, AI-ready infrastructure, and climate adaptation. The pressure to deliver high-quality design while navigating red tape and rising costs is immense. We help our clients respond through integrated strategies – from biodiversity net gain to blue-green infrastructure, and from car-free placemaking to hidden parking solutions defined by landform and planting.
-
Master Planning the Future
Pablo Lambrechts , Co-Founder and Principal ArchitectAt L+ Architects, we specialise in master planning, urban design, and landscape architecture, creating places that are grounded in nature, responsive to context, and built for longevity.
-
Designing Schools for Every Mind: Biophilic and Neuro-Inclusive Architecture
Pablo Lambrechts , Co-Founder and Principal ArchitectAt L+ Architects, we believe great school design should be for every mind. As the parent of two neurodiverse children, I’ve seen firsthand how the built environment can either hinder or unlock a child’s potential. This insight has deeply shaped our approach to architecture for education.
-
The Future of Place: Green, Inclusive, and Designed to Last
Lindsey Webster , Director, L+ Living | Principal Landscape ArchitectAt L+ Architects and L+ Living, mixed-use development is our core focus – and for good reason. It’s the future of placemaking. We design layered, liveable spaces that bring together homes, workspaces, green infrastructure and public realm in a seamless, sensory whole.
-
How to Get Your Home Renovation Project Started
Pablo Lambrechts , Principal Architect, L+ArchitectsIt’s essential to dedicate some time to thoughtfully reflect on your aspirations for the project. Consider what you hope to achieve, how this project fits into your lifestyle, and any future needs you may have.
-
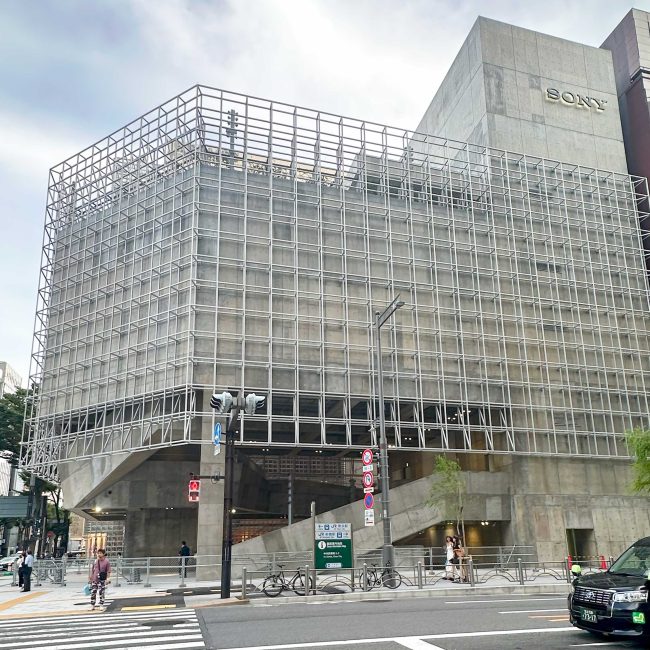
Revitalising a Landmark: The Redevelopment of the Sony Park Building in Tokyo
Pablo Lambrechts , Principal Architect, L+ArchitectsTokyo thrives on blending tradition with innovation, and the redevelopment of the iconic Sony Park Building in the Ginza district is a testament to this dynamic spirit. Originally established in 1966 as the Sony Building, this landmark has undergone a transformative journey, reflecting Tokyo’s urban landscape’s evolving needs and aspirations.